One home that’s
distinctly yours.
Three ways in.
Some homes need everything. Some need one room taken all the way. And some just need someone to walk through and tell you the truth. All three start the same way — with how you actually live in the space.
ELEVATED ENVIRONMENTS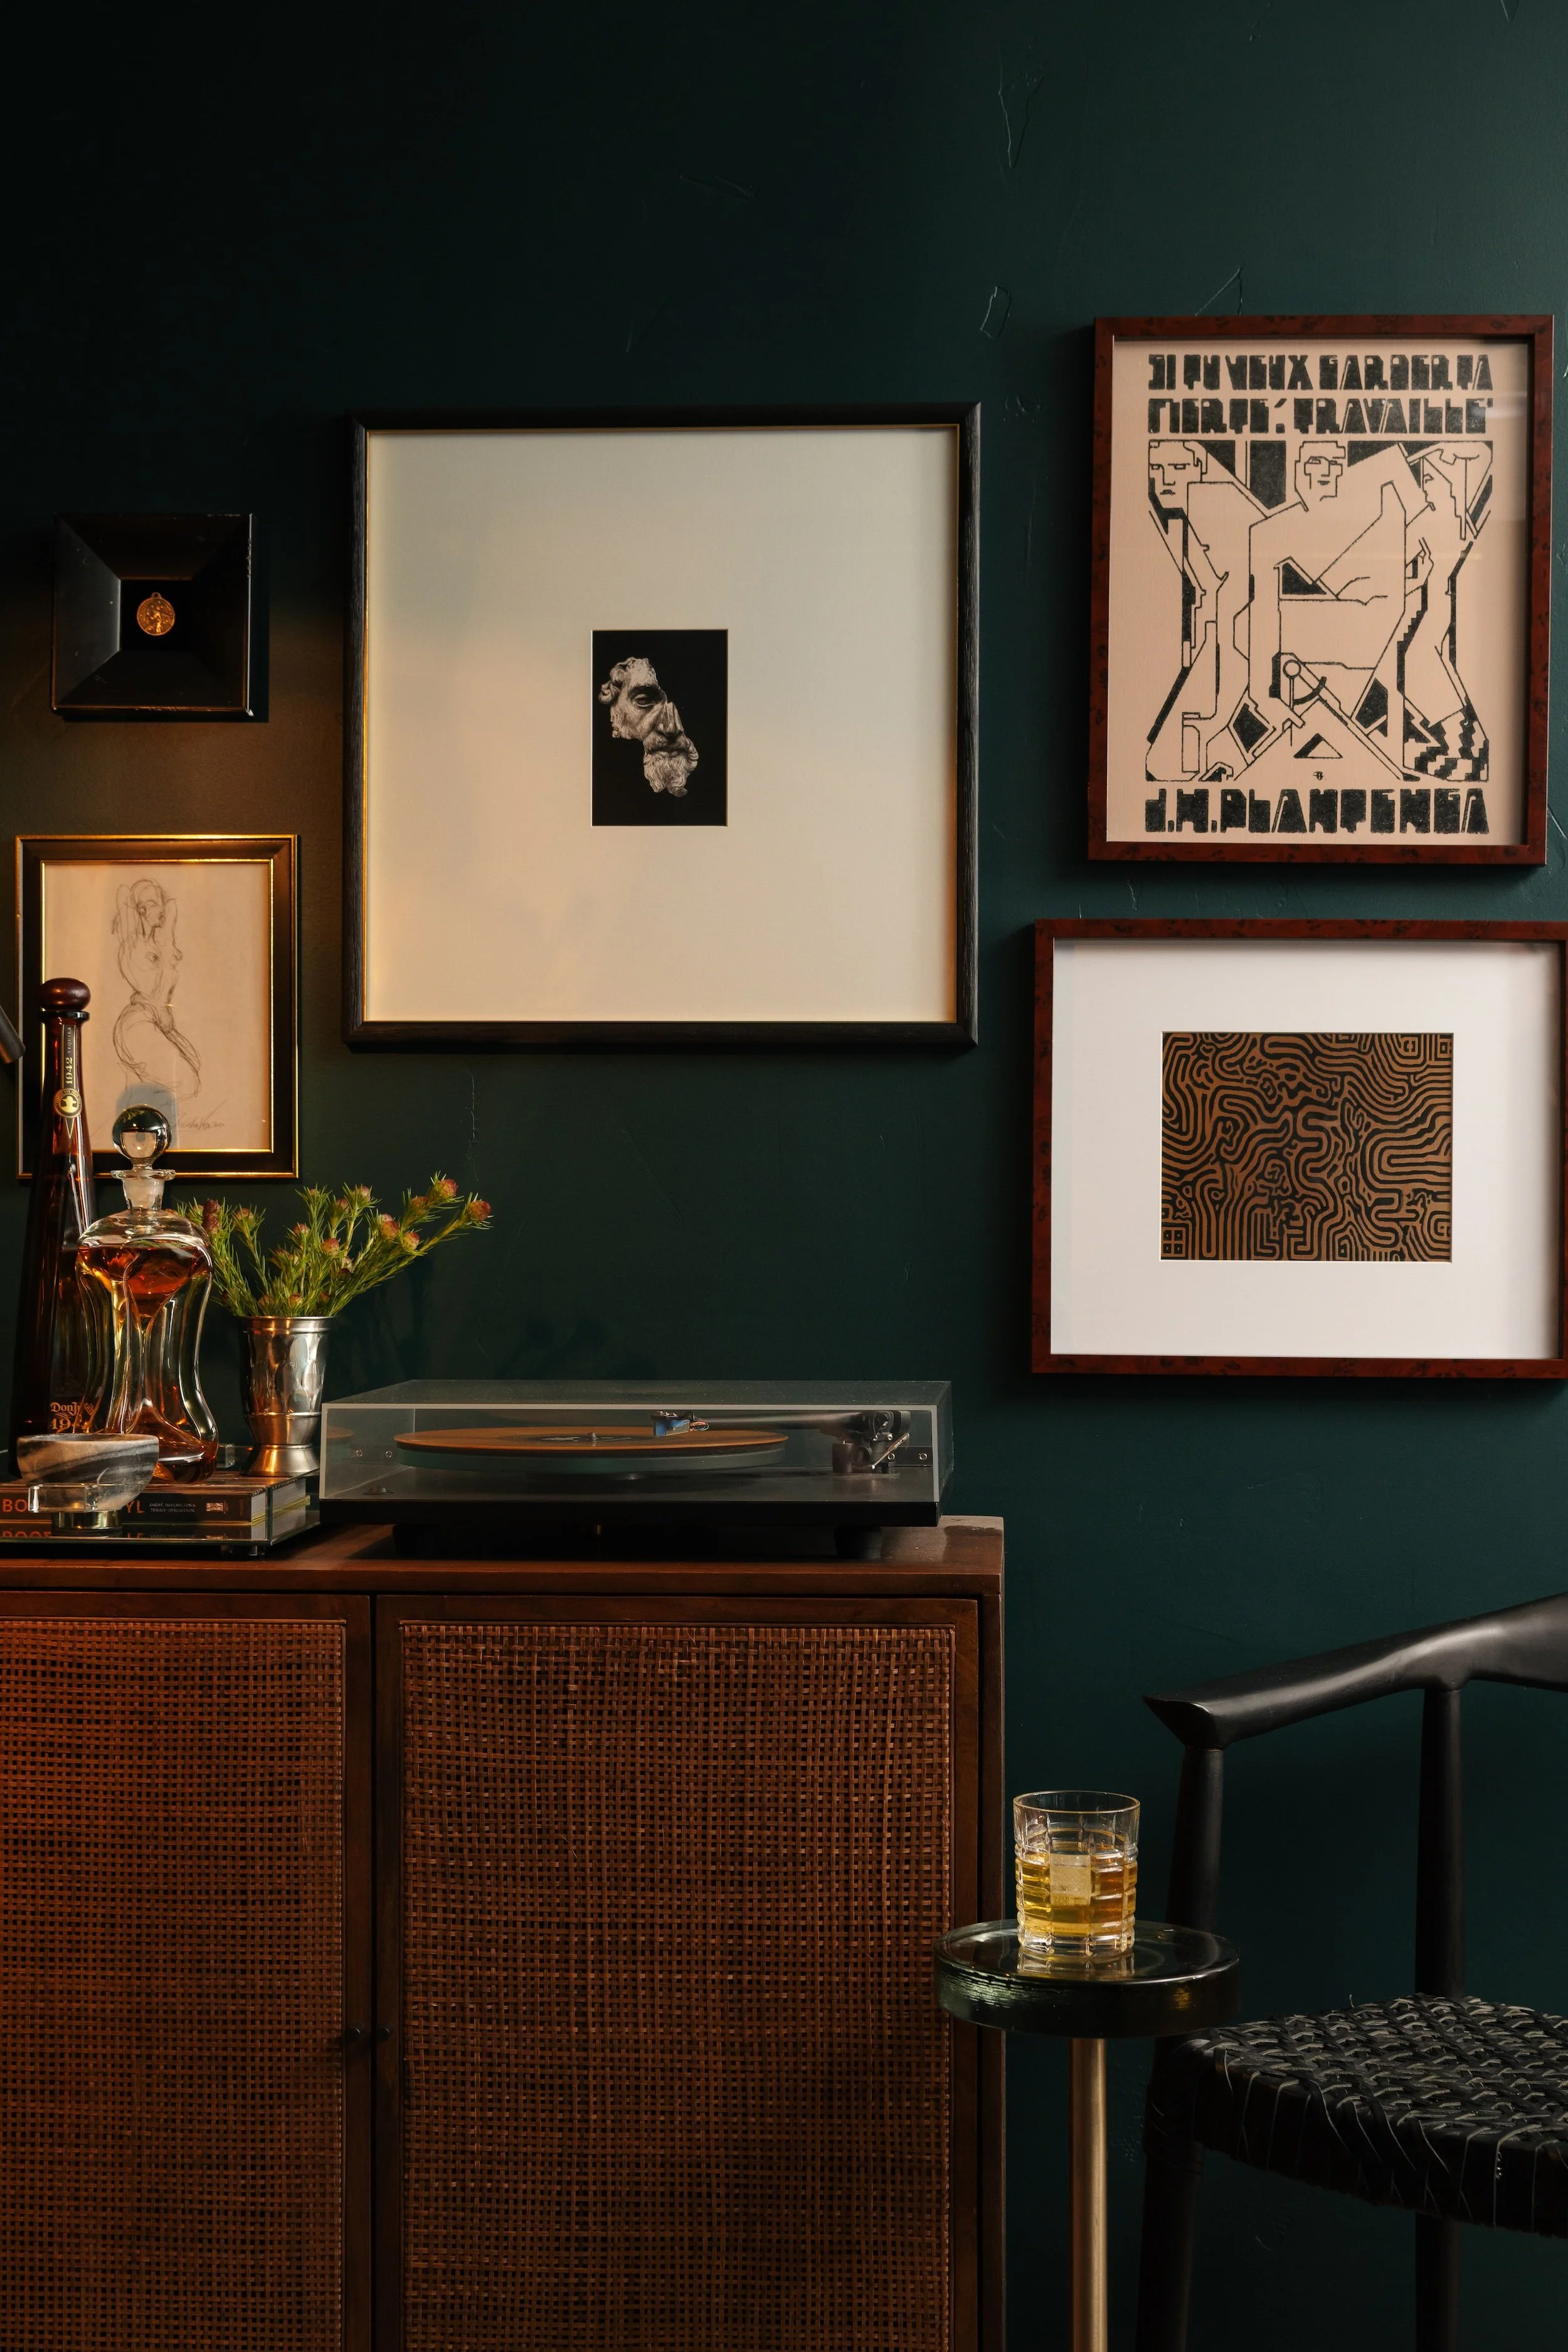
No. 01
renovation
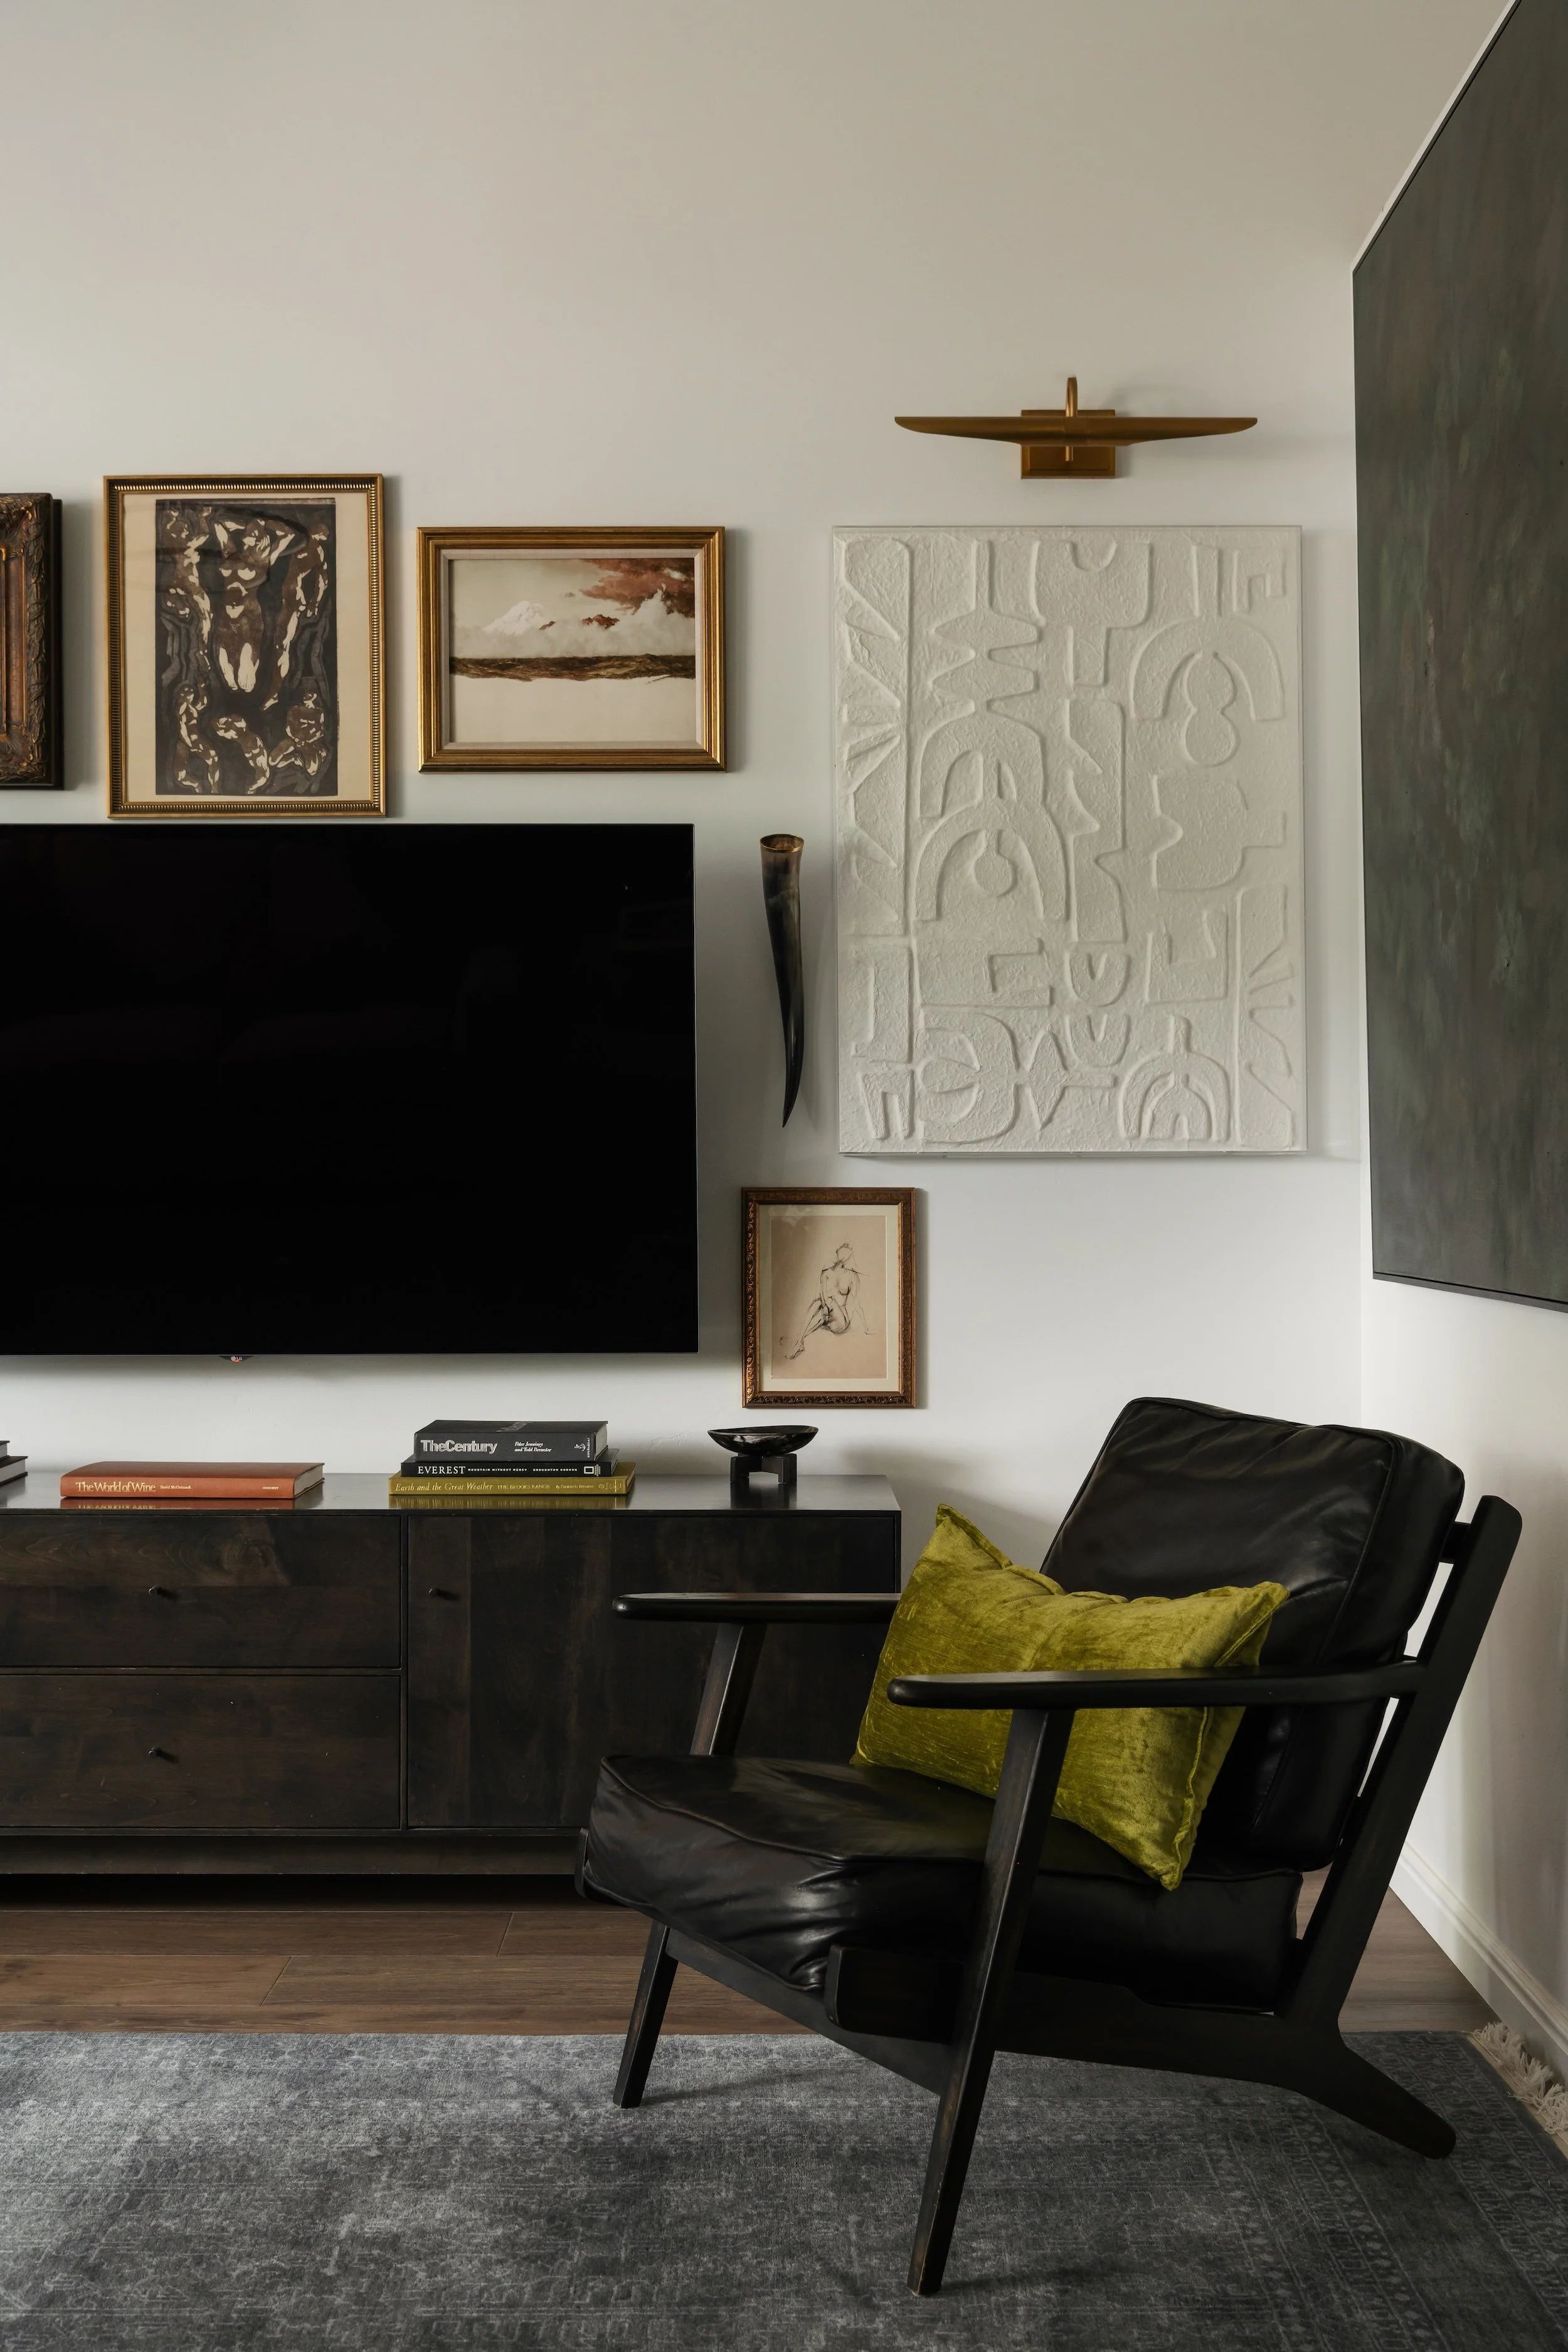
For homes asking for more. Renovation starts with what's already there: the bones, the architectural detail worth keeping, the parts of the home that got it right the first time. I look at every floor plan the same way — what needs to change so the home actually works, and what should be left alone because it's already good.
One room or several, taken all the way. On a whole home, the hardest part isn't any one decision. It's that they all have to answer to each other. The kitchen tile has to work with the hallway floor, which has to work with the primary bath. Change one and you've changed three.
From concept through installation, I lead the design: space planning, materials, fixtures and the technical decisions your contractor needs to build from. They lead the construction. I lead everything the eye and the day-to-day experience of the home depend on.
No. 02
Full-scope furnishings
I start with how you actually live in the space, then build the layer where it becomes home — layout, materials, furniture, art — until it reads as one story instead of a collection of rooms that happened separately.
Everything is purchased through partnerships with trade-only houses, many of which never sell to the public. Pieces no one else on the street can order. It's sourced, ordered, tracked and delivered without you managing a single invoice.
Whether it follows a renovation or stands entirely on its own, it ends the same way: a home that is distinctly yours.

No. 03
design day
For the home that doesn't need a full project, or the one where you just need to know you're making the right call.
A half day, booked in advance. We walk the rooms you're stuck on and I give you direction on the spot: layout, paint, materials, what to keep, what to change, what to buy. You get written notes afterward with the specifics, so nothing lives only in your memory of the conversation.
No sourcing, no ordering, no project management. This is direction, not execution. Some people take it and run. Others decide they'd rather hand it over, and it becomes the first step toward a full project.
WHAT WE CAN COVERFloor plan and layout
Furniture selection and placement
Paint and wall treatments
Drapery and window treatments
Cabinetry and built-ins
Fixtures, finishes and trim
Styling — shelves, surfaces, walls
Brands worth considering
In your home locally or over video anywhere.
FIVE PHASES, CONCEPT TO REVEAL.
-
It starts with the inquiry form — the project, your timeframe, and two budget ranges: one for furnishings, decor and styling, one for construction if that's part of it. The design fee isn't one of those numbers. It's set by scope, and scope is the thing we haven't figured out yet. I read every inquiry personally, and you'll hear back within two business days.
From there, a short call about the project and the timing. If we're aligned, we move to a paid consultation in your home, where we walk the space and see how it actually needs to function.
Everyone has a version of their home they've been carrying around. The way it should feel walking in, the room that's never worked, the thing you'd change first if someone handed you the money. This is where all of that finally gets said out loud.
Then the home itself. What's worth protecting, what's fighting you, which rooms you avoid without knowing why. Most homes are telling you something before anyone touches them.
Money comes up here too, and plainly. What your number actually reaches — which materials, which level of finish, what's realistic at that range and what isn't. Where it's worth stretching and where it isn't. Most people have never been told that part honestly, and it's the difference between a project that holds together and one that runs out of room halfway through.
-
A point of view for your home gets established first — the palette, the materials, the way rooms relate to each other and to the way you move through them.
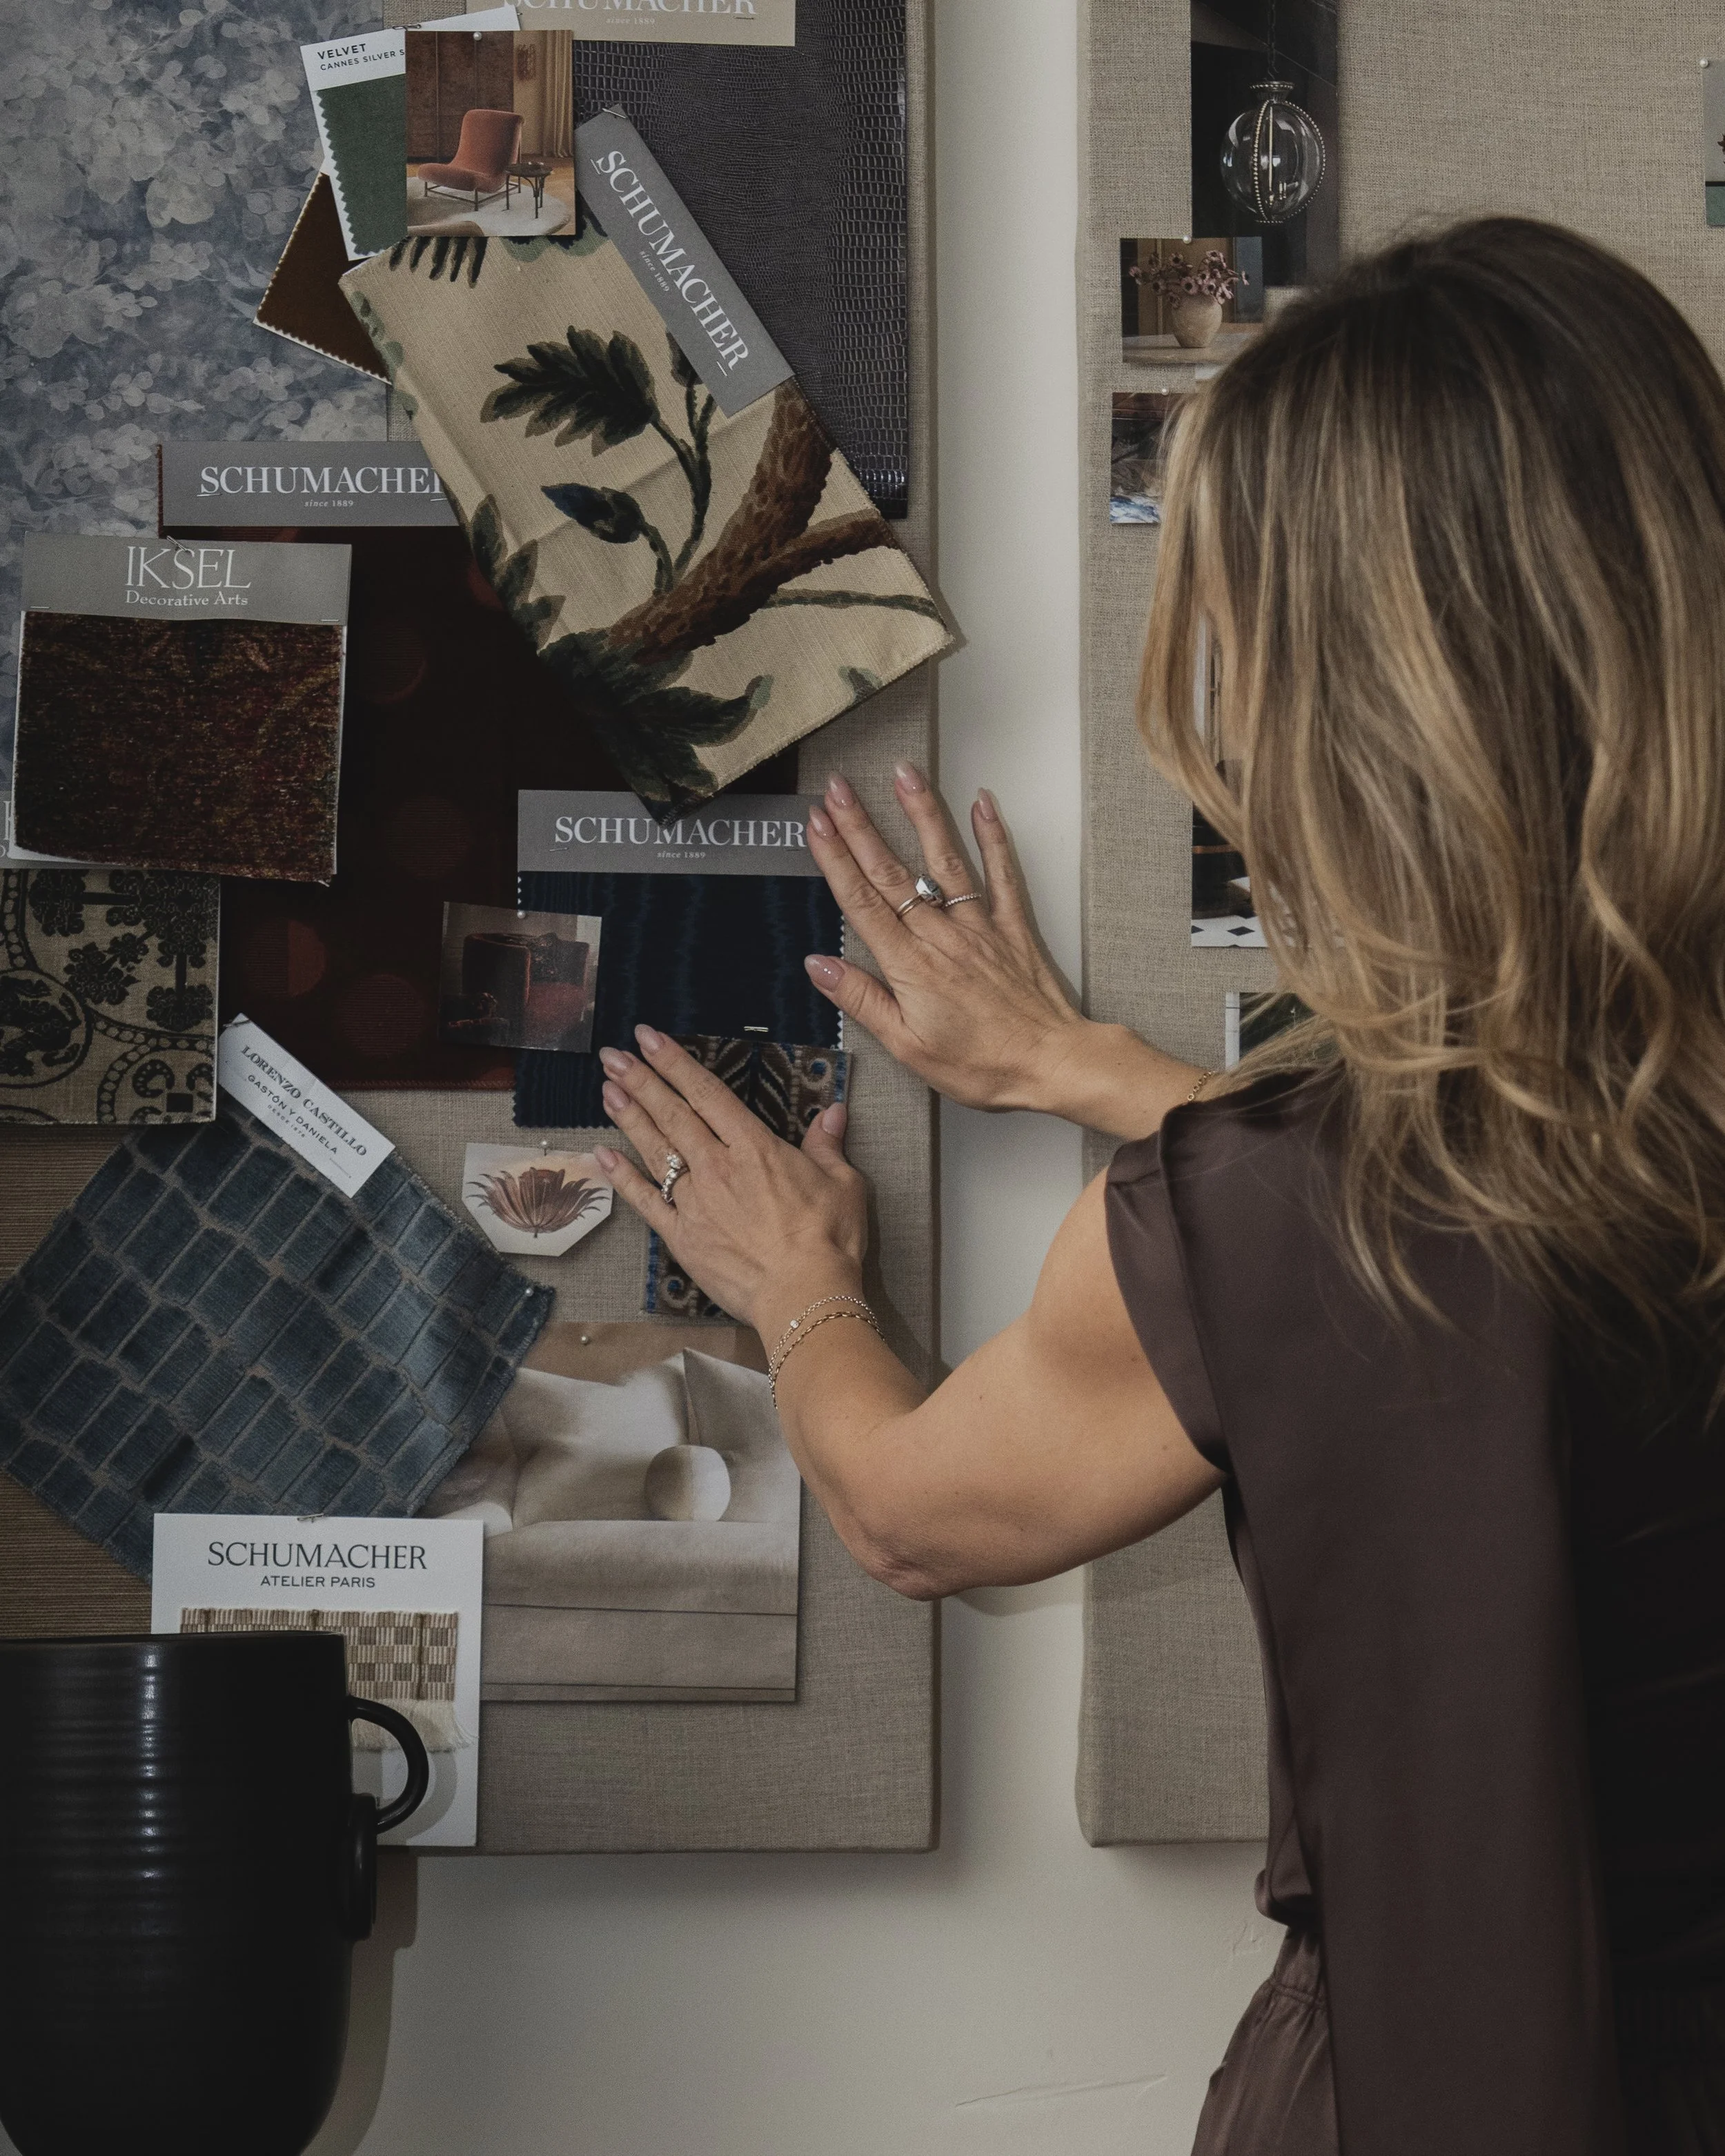
Then it becomes tangible. Concept boards and material stories: paint, stone, fabric, wood, metal, laid out so you can see the whole home speaking one language before a single thing is ordered.
From there, furniture, lighting, rugs, art — every piece chosen specifically, presented within the budget already agreed to.
For renovations, the same rigor on the build decisions: paint and stain, hardware, millwork, tile, countertops, plumbing. All of it documented in a spec book detailed enough for your contractor to bid from.
-
Once you give the go-ahead, everything gets ordered and set into motion — then tracked, piece by piece, all the way to delivery, so you're never left wondering where something stands. That kind of follow-through is quiet on purpose. The goal is that you never have to think about logistics at all.
It's also where a lot of the real value shows up: every invoice, every delay, every detail managed for you, start to finish.
-
If your project requires construction, this is where I stay close to it — to advocate, troubleshoot design-related problems and communicate the design intent on your behalf. Your general contractor holds authority over the job site and the trades. My work is regular check-ins so the design intent stays intact, costly mistakes get caught early, and construction stays in the background of your life rather than the center of it.
Construction administration is billed hourly rather than folded into the design fee, because its length is set by the job site rather than by the design.
-
By now you've waited months for a home you've only seen in samples and sketches and spent real money trusting it would add up to something worth the wait. This is the day that trust gets paid back. Every mover, every finishing detail, every last adjustment happens before you walk in, so there's nothing left unfinished for you to notice.
You enter the room you've been picturing the whole time — finished, distinctly yours.
Every project runs the same spine. What changes is scope — how many rooms, whether there's construction and how much of the home is in play.
THE PROCESSWHAT TO EXPECTClarity. Leadership. Confidence.
i. An in-depth paid consultation before anything else begins
ii. Concept boards, presented and walked through together
iii. Full space planning, built around how you actually live
iv. Furniture, fabric, window treatment and accessory selections, sourced and purchased for you
v. Every order tracked and managed through to delivery, so nothing falls through the cracks
vi. A timeline, managed from start to finish, and told to you straight when it moves
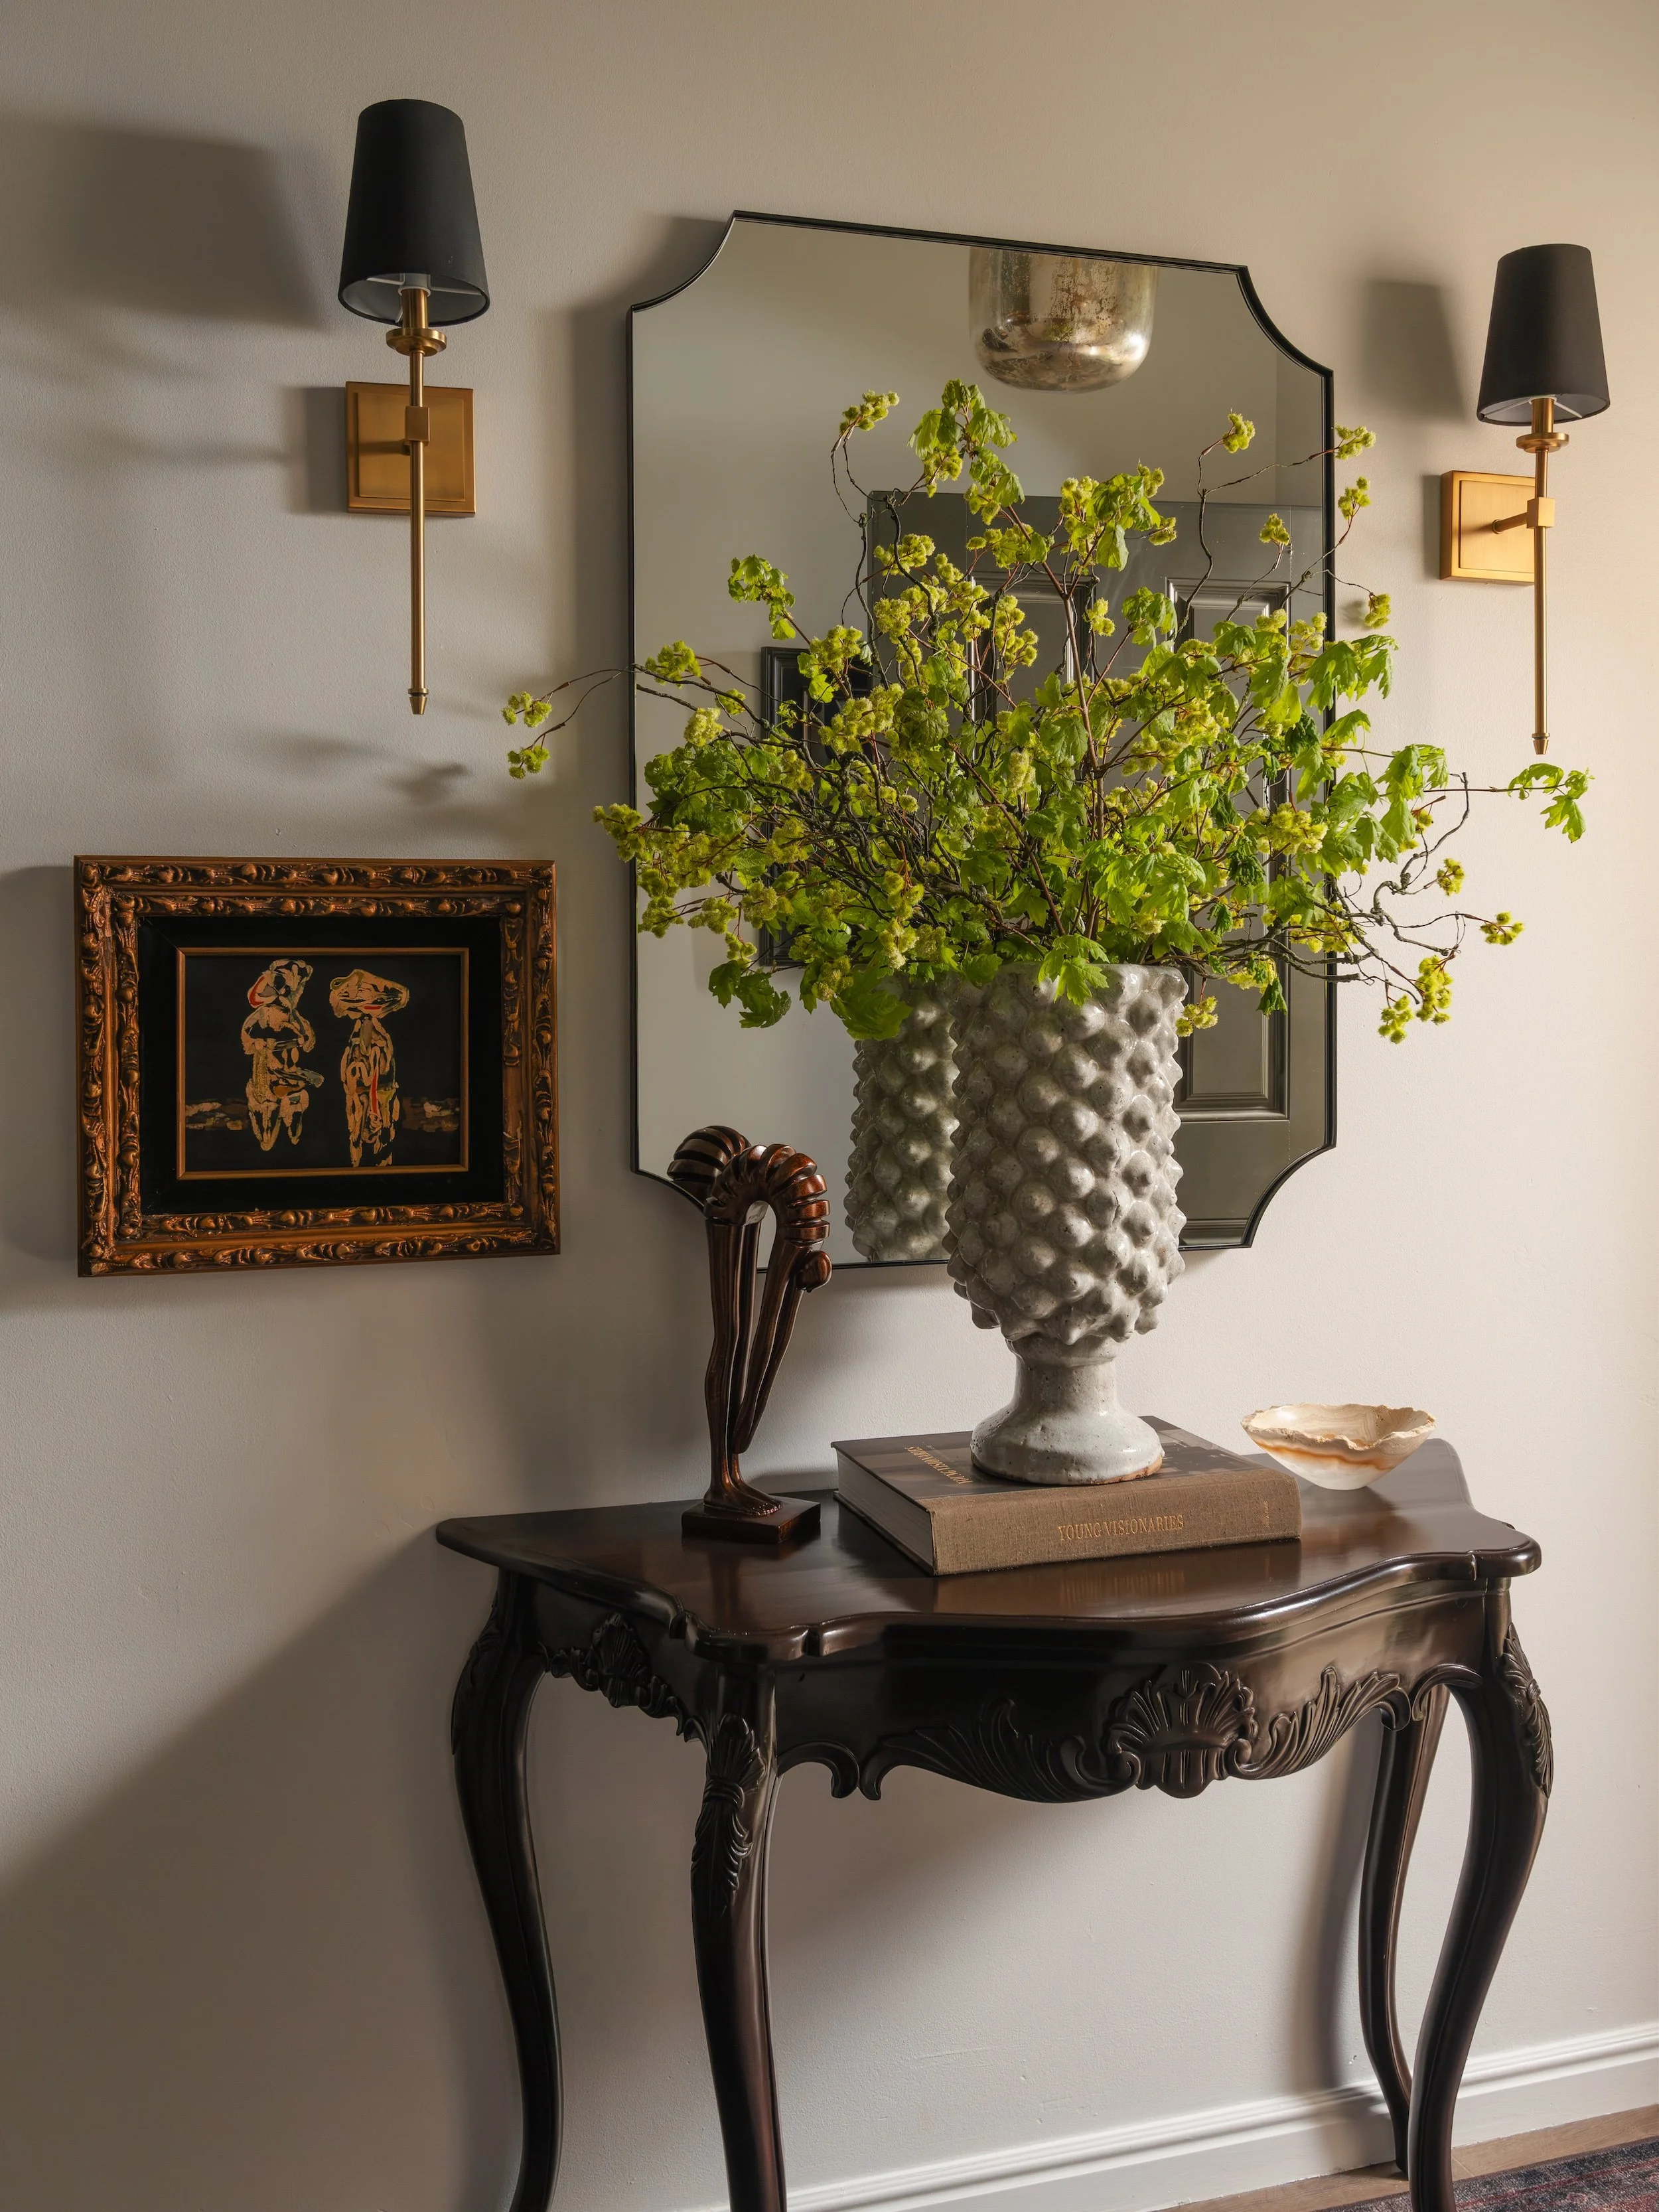
vii. Full installation and styling — flowers already in the vase, throws folded just so, the room finally exhaling. Walk in, you're home at last.